Dining Room — Summit
About This Project
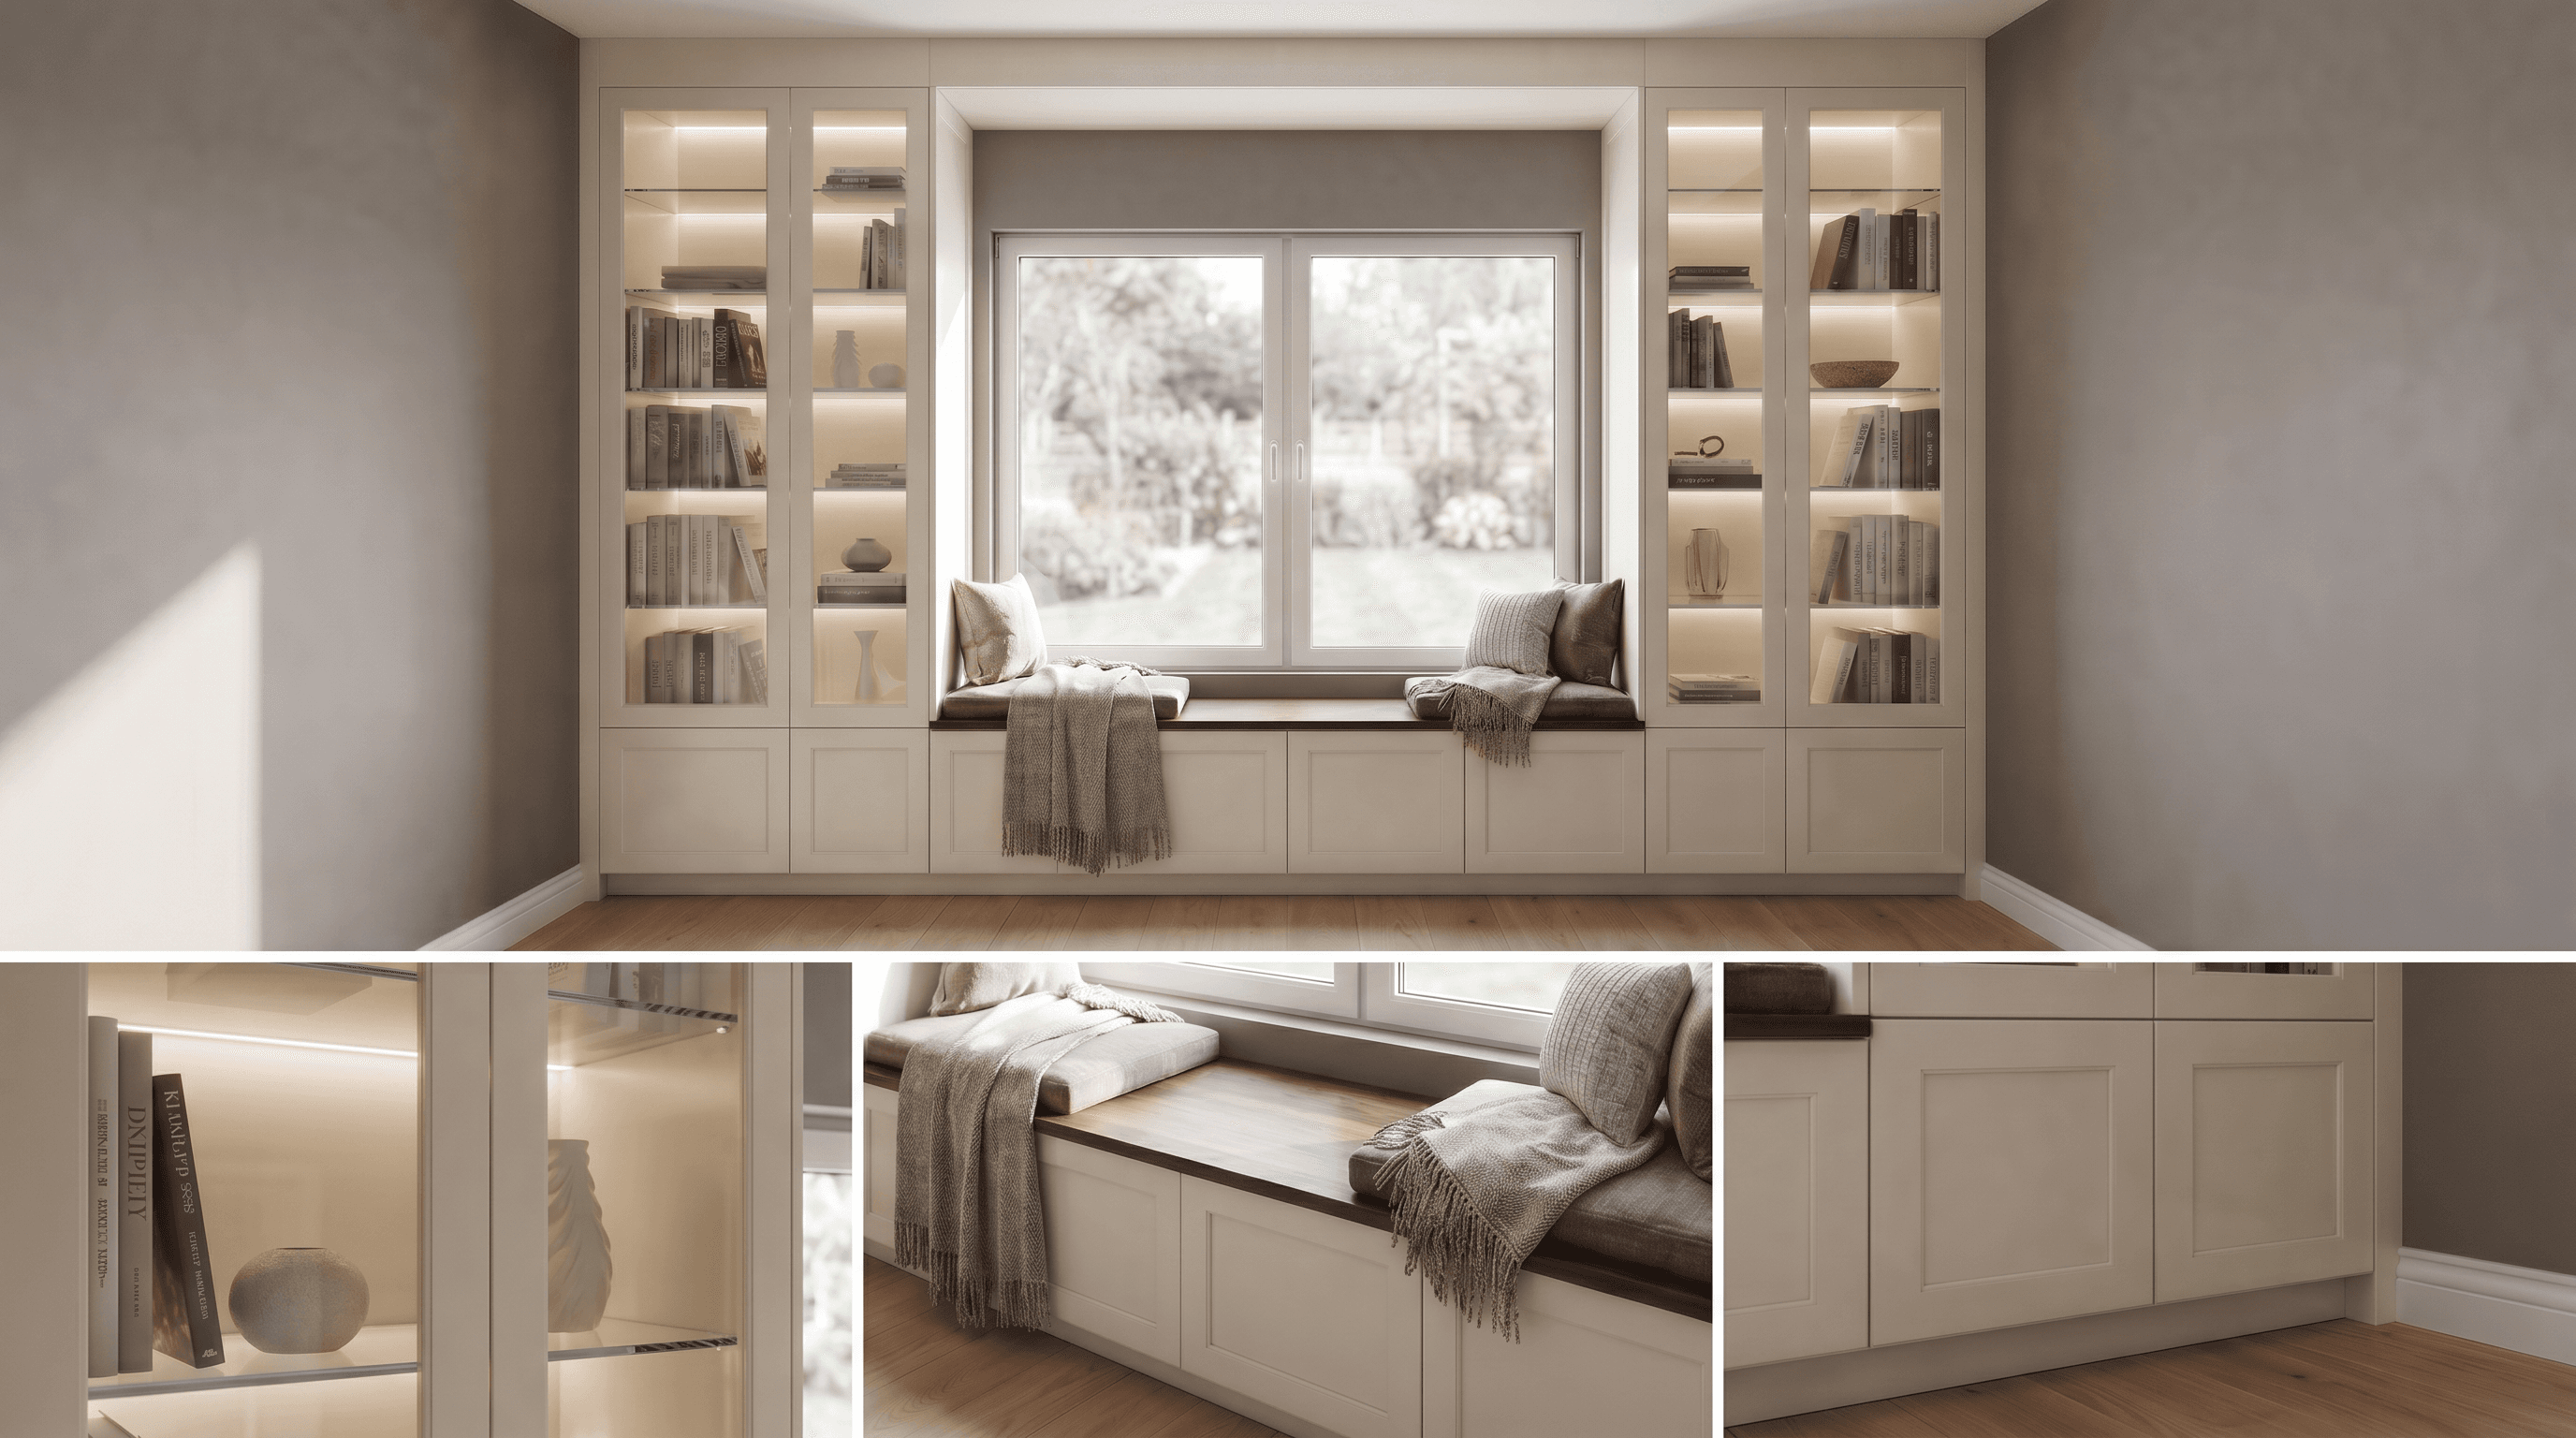
Custom built-in dining area wall concept designed and rendered by TimberDust LLC for a home in Summit, New Jersey. This 3D design, created from our detailed SketchUp model, transforms a blank dining room wall into a full-height built-in with illuminated glass-front cabinets, closed storage, and a cozy window bench seat. The wall-to-wall cabinetry frames the window, creating an inviting dining nook where homeowners can relax, read, or gather for meals while keeping dishes, glassware, and serveware neatly organized. Soft integrated lighting, clean panel doors, and a warm wood bench top give this built-in dining wall a high-end, custom millwork look that feels both modern and timeless. This Summit NJ built-in dining area design is ideal for homeowners who want to maximize storage, add a window seat, and bring a custom, designer-level focal point to their dining room.
Project Details
- Category
- Dining Room
- Location
- Summit, NJ
- Timeline
- 3 weeks
- Materials Used
- Hard Maple with painted finish Brass hardware Hardwood bench seat with cushion Soft-close hinges