Custom Woodworking Projects Across New Jersey
Every project shown here was designed and built by our team — kitchens, closets, built-ins and one-off furniture for homeowners across North and Central NJ. Filter by category to narrow the view.
Follow us on Instagram @timberdust_llc for the latest project photos.
White Oak Kitchen — Hoboken Brownstone
A full kitchen renovation featuring floor-to-ceiling white oak cabinetry with brass hardware, a waterfall island, and integrated pantry storage. The client wanted a warm, modern kitchen that felt high-end without being cold.
Dining Room — Summit
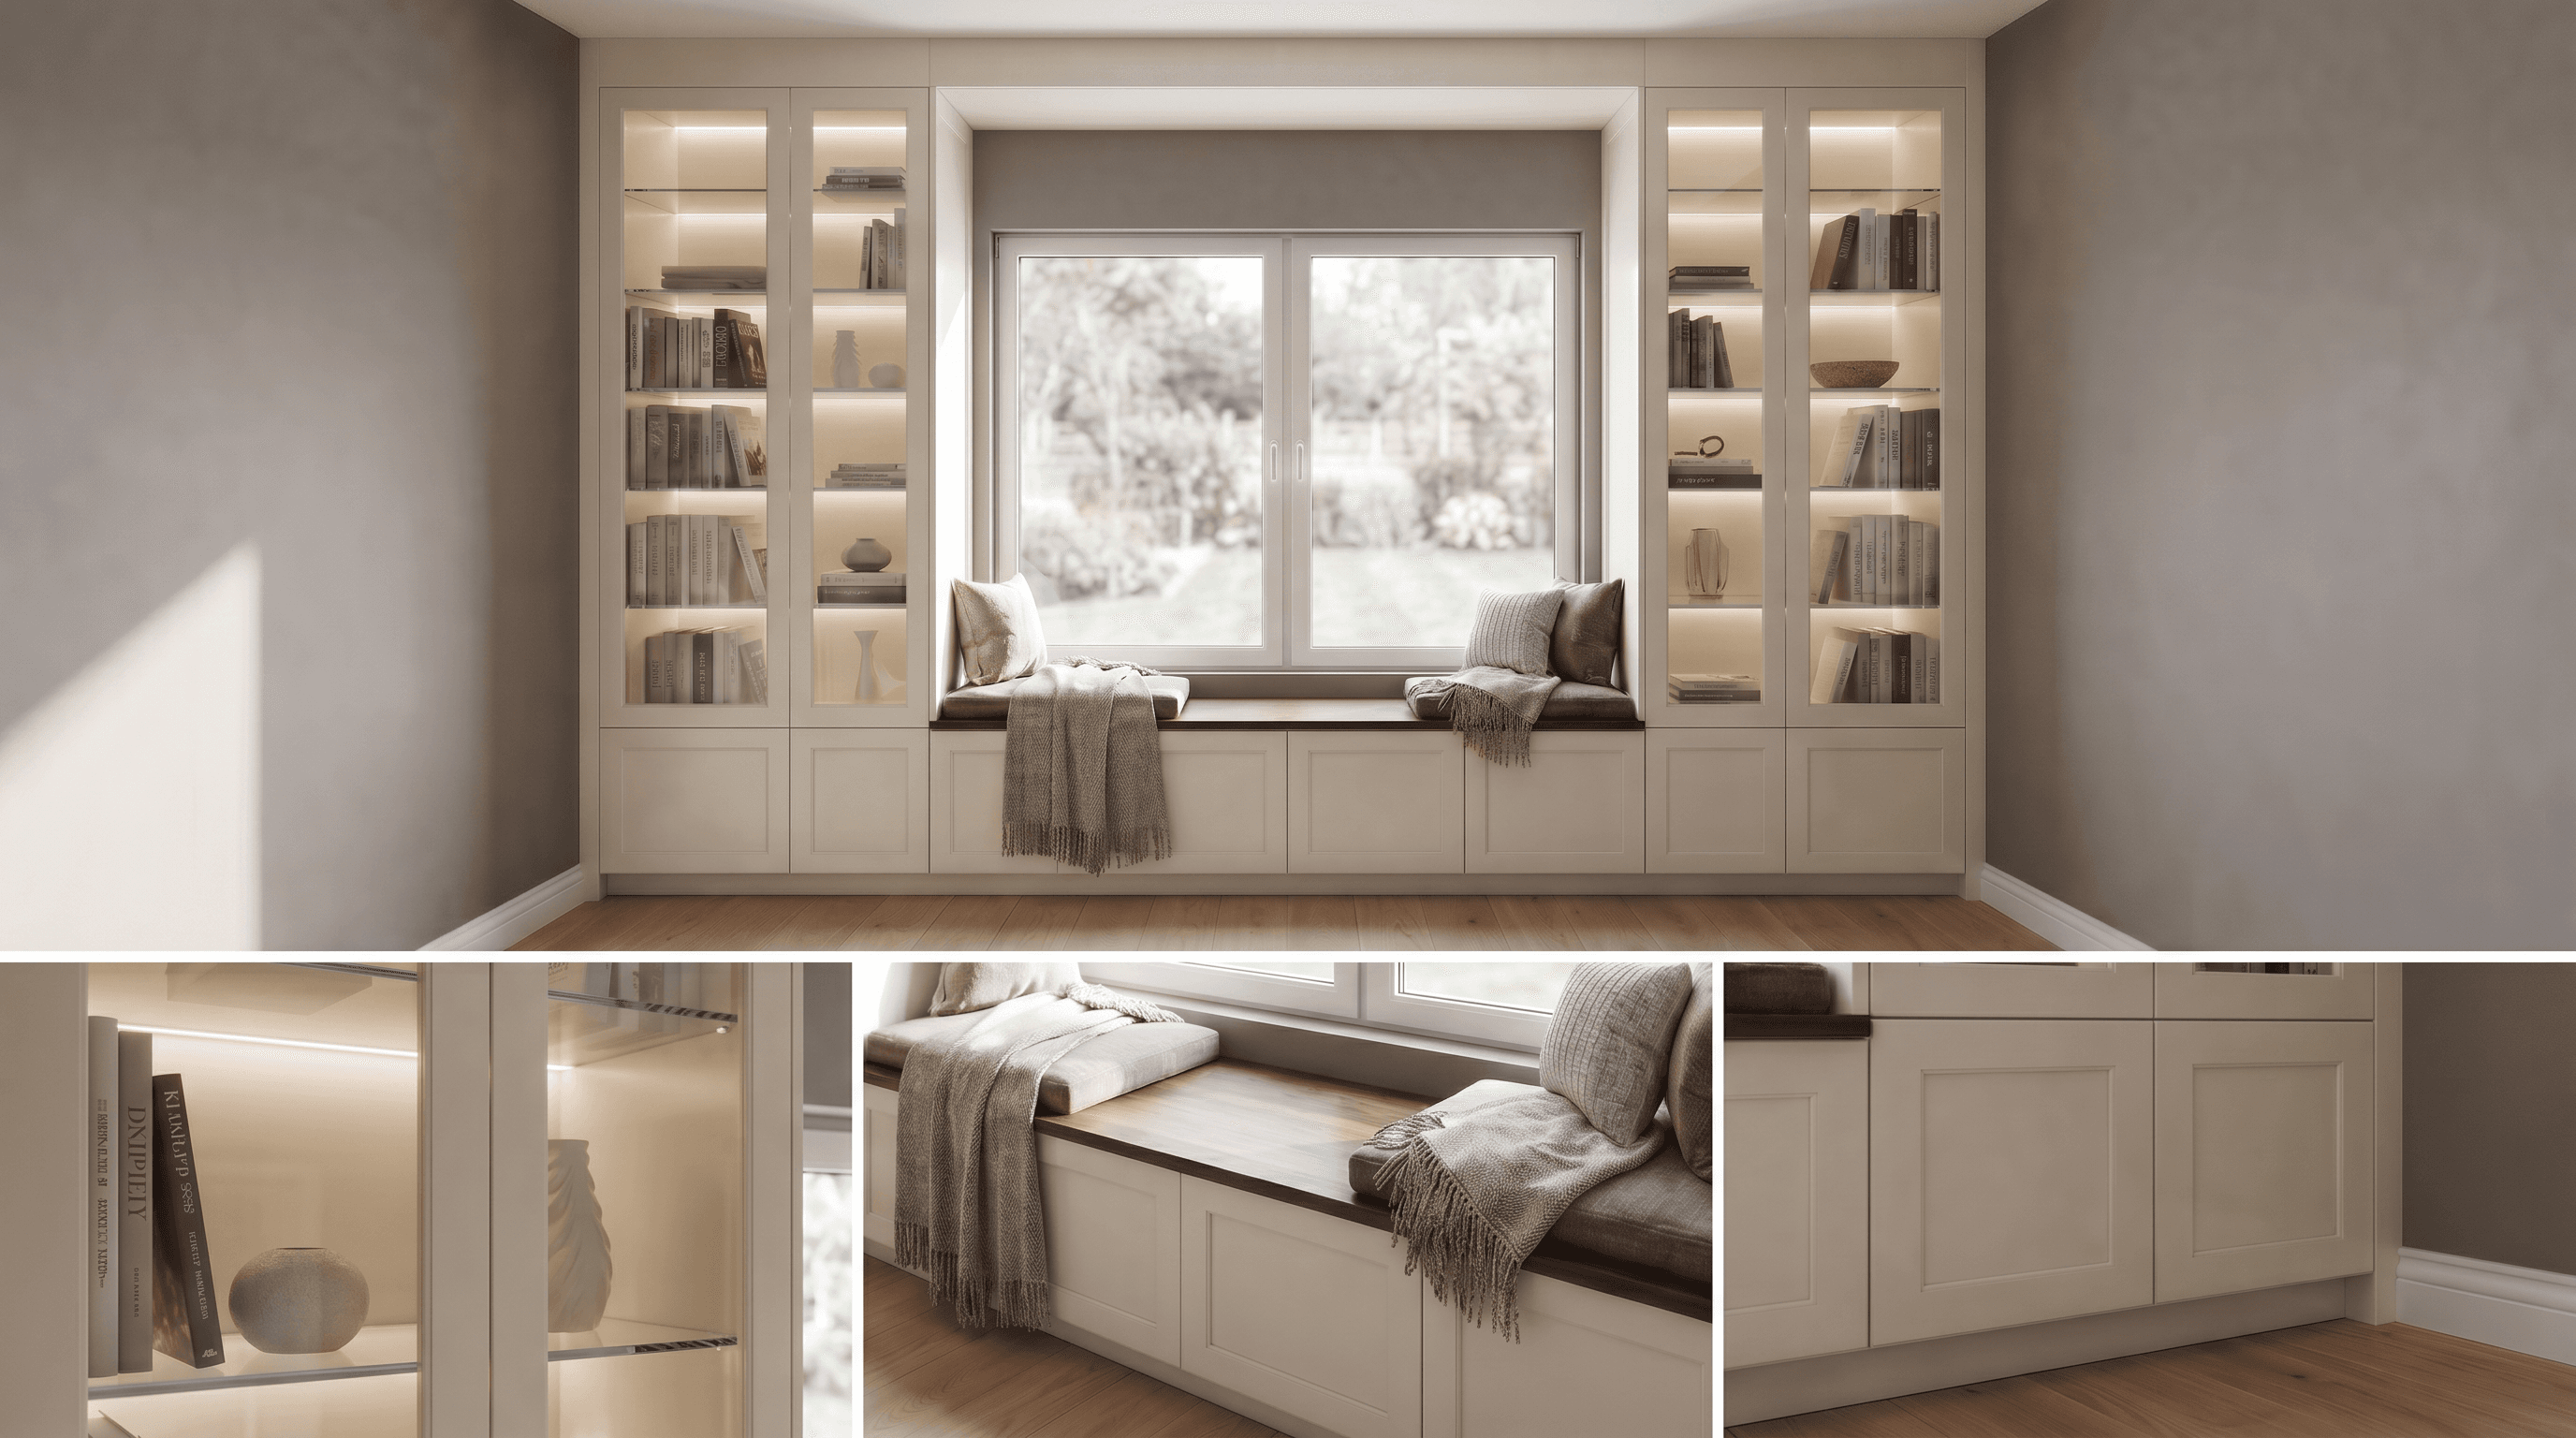
Custom built-in dining area wall concept designed and rendered by TimberDust LLC for a home in Summit, New Jersey. This 3D design, created from our detailed SketchUp model, transforms a blank dining room wall into a full-height built-in with illuminated glass-front cabinets, closed storage, and a cozy window bench seat. The wall-to-wall cabinetry frames the window, creating an inviting dining nook where homeowners can relax, read, or gather for meals while keeping dishes, glassware, and serveware neatly organized. Soft integrated lighting, clean panel doors, and a warm wood bench top give this built-in dining wall a high-end, custom millwork look that feels both modern and timeless. This Summit NJ built-in dining area design is ideal for homeowners who want to maximize storage, add a window seat, and bring a custom, designer-level focal point to their dining room.
Walk-in Closet System — Jersey City Condo
A complete walk-in closet transformation for a two-bedroom condo. The original walk-in had zero storage optimization. We built custom hanging zones, open shelving, and a jewelry/accessory drawer system with LED lighting.
Fireplace Built-ins — Montclair New Build
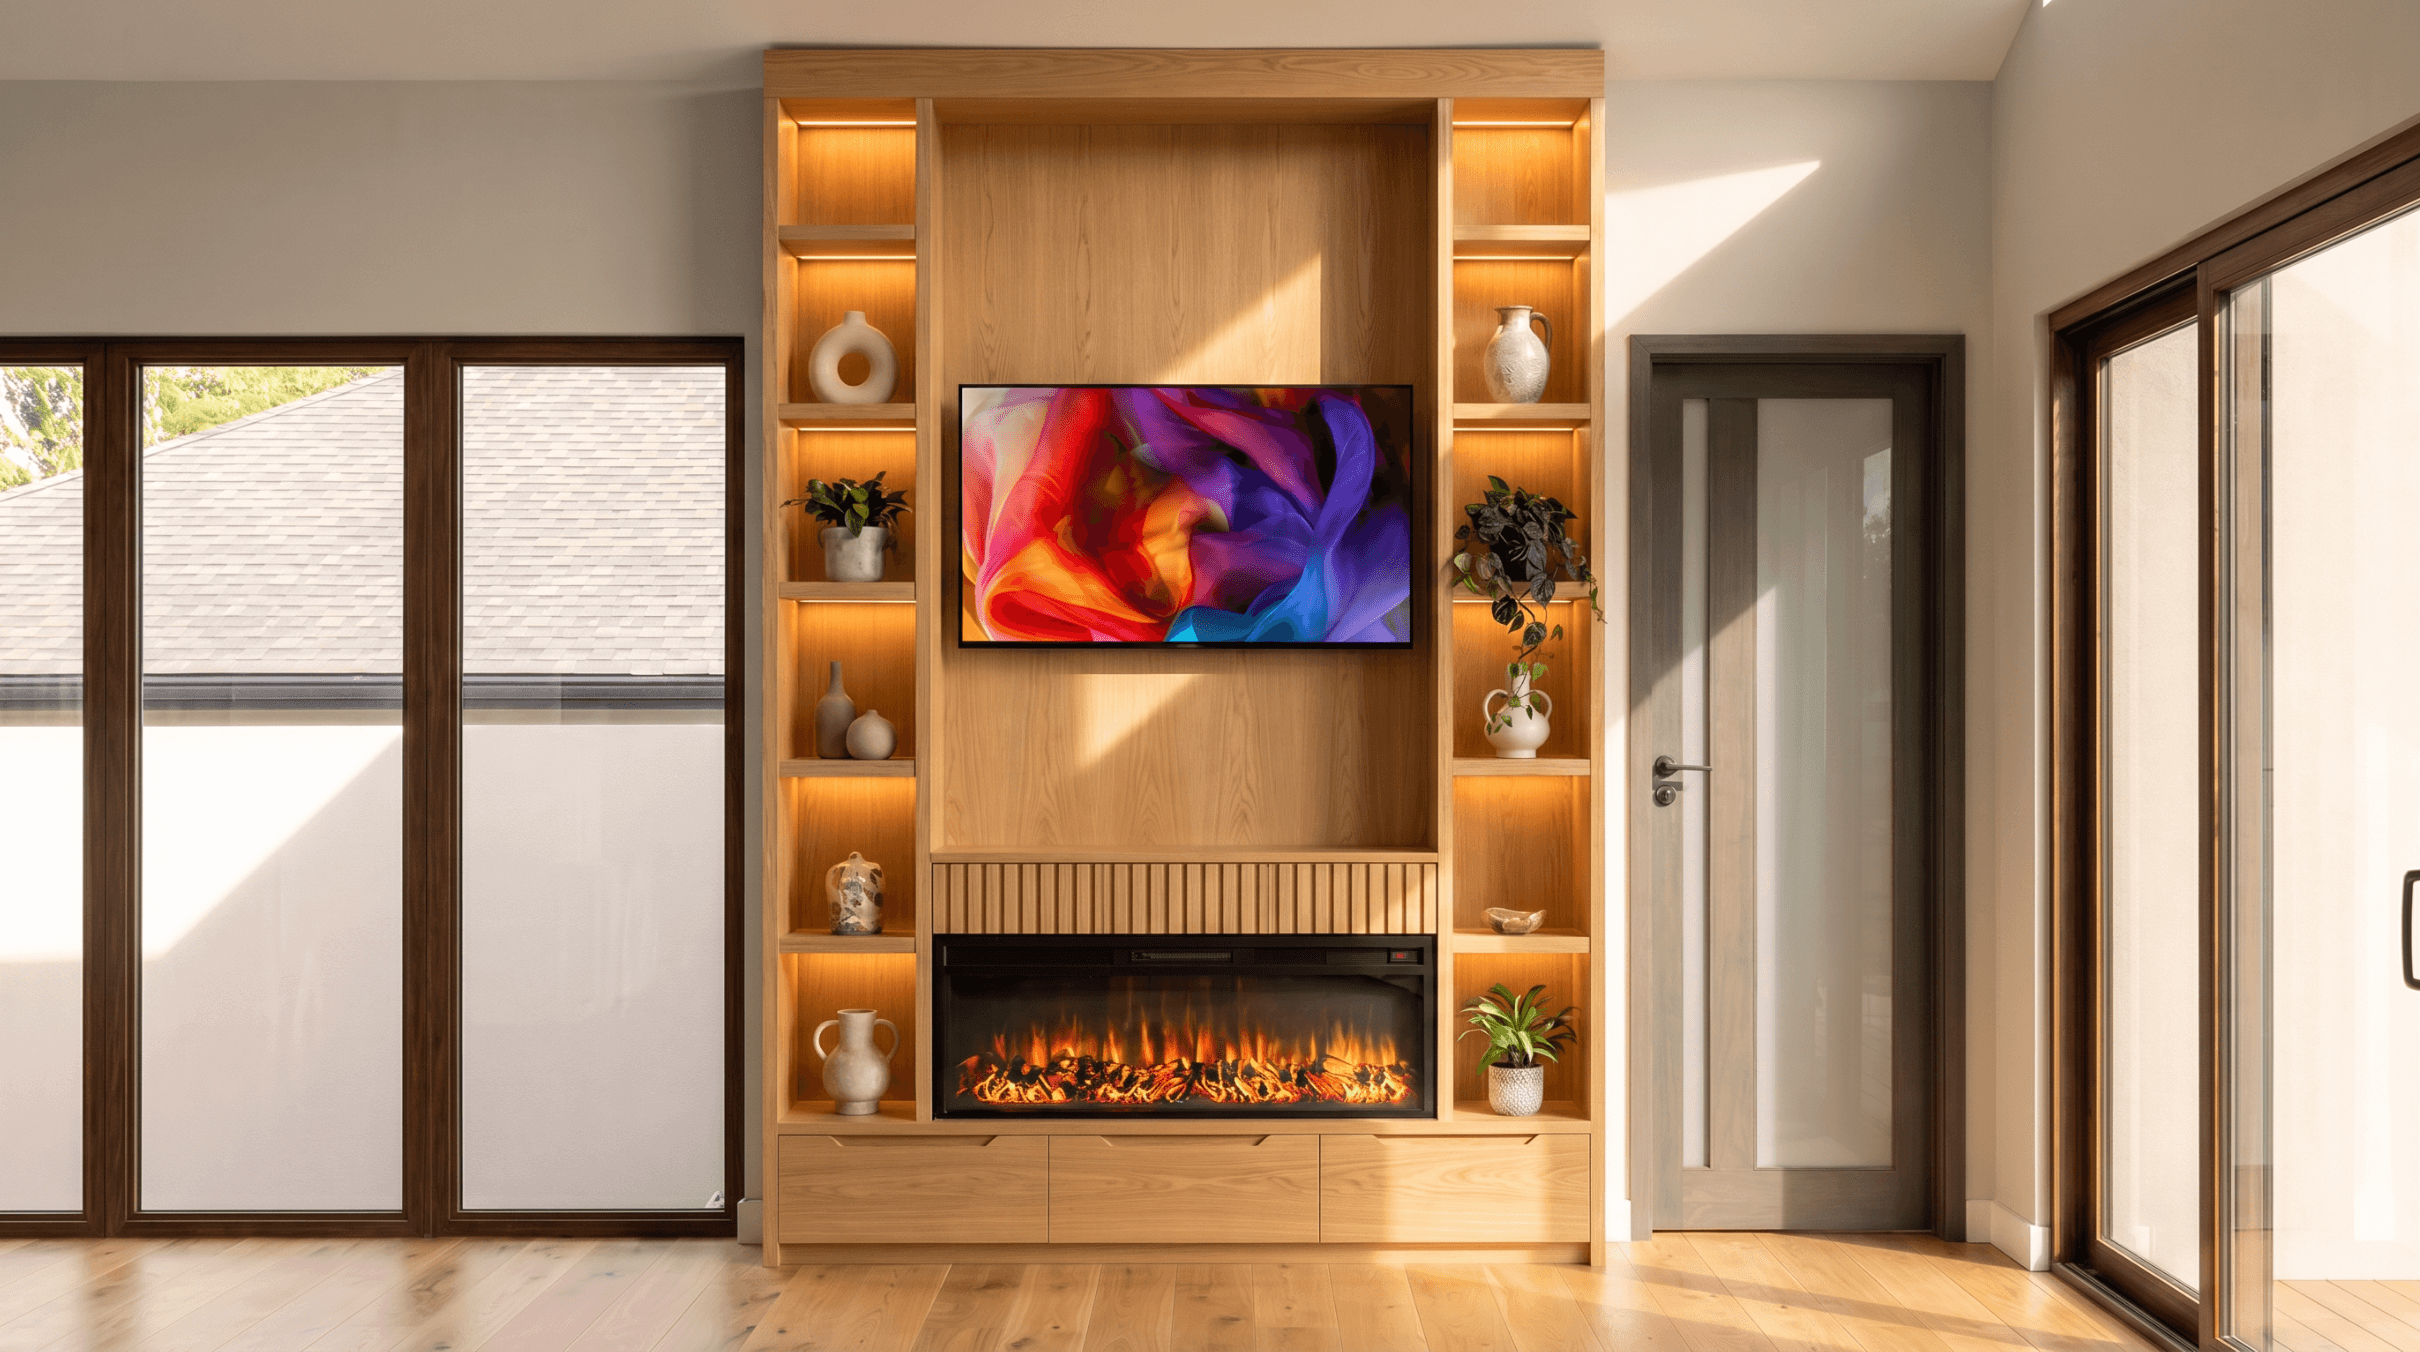
Custom floor-to-ceiling fireplace wall design in rift-sawn white oak, created by TimberDust LLC for a modern home in Princeton, New Jersey. This 3D concept shows a warm, contemporary media wall with an electric linear fireplace, space for a TV, open shelves for display, and hidden storage to keep the living room clutter-free. The built-in unit is designed to run from floor to ceiling, turning the fireplace wall into a clean, architectural focal point that anchors the entire space. Natural rift-sawn white oak brings texture and warmth, while the simple lines and flush cabinet doors keep the look modern and minimal. This in-progress custom fireplace and media wall design is perfect for Princeton-area homeowners who want a stylish, functional built-in that combines storage, TV, and fireplace in one seamless piece.
Live Edge Walnut Dining Table — Summit
A 96-inch live edge black walnut slab dining table with custom steel hairpin legs. The client wanted a statement piece that could seat 10 and would last generations. Natural oil finish preserves the wood's character.
Dining Room Built-ins — Hoboken
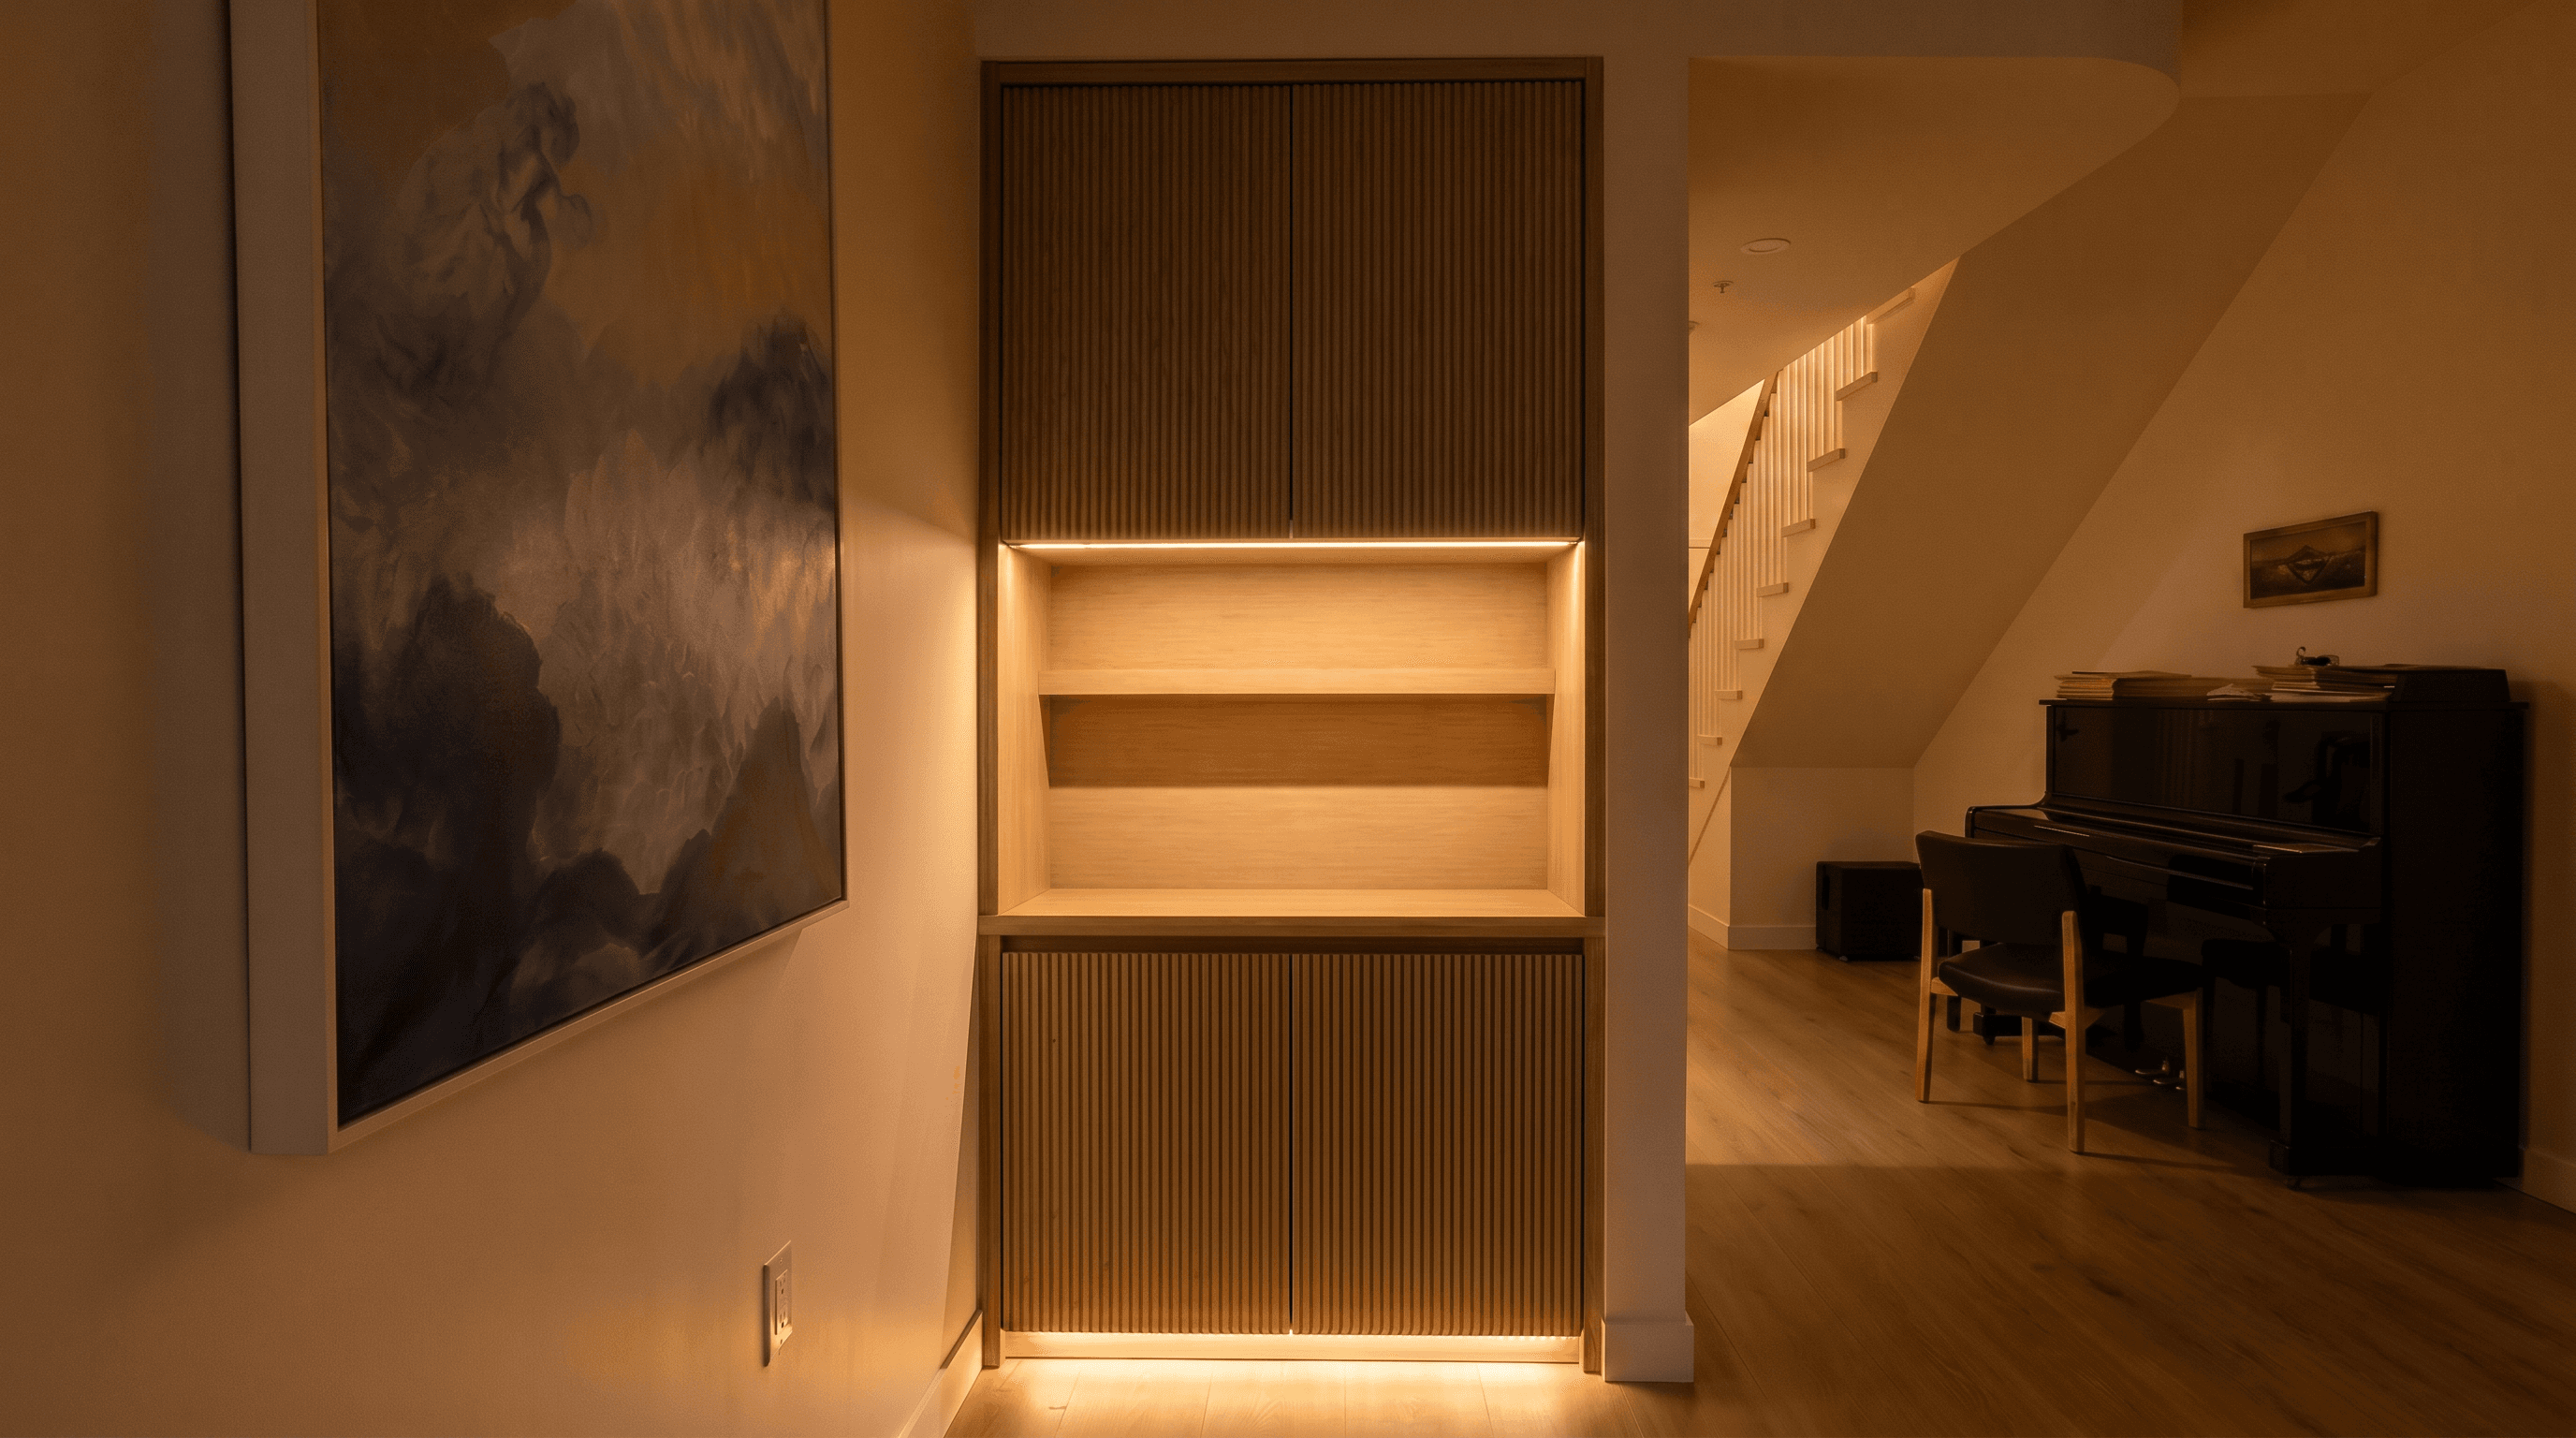
Custom built-in cabinet in solid white oak with a hardwood white oak top and handcrafted scalloped fluted doors, designed and installed by TimberDust LLC in New Jersey. This modern wall unit features warm integrated LED lighting, creating a perfect nook for displaying decor, a home bar setup, or everyday essentials while keeping clutter hidden behind the fluted cabinet doors. The vertical fluting adds texture and shadow, giving the piece a high-end, custom furniture look that elevates the entire hallway and living area. Finished in a natural tone that highlights the oak grain, this custom built-in blends seamlessly with contemporary interiors and light wood floors. Ideal for homeowners in Jersey City, Hoboken, and surrounding New Jersey areas looking for a stylish, space-saving white oak built-in with hidden storage, designer lighting, and premium handmade details. Currently in 3d design stage
Shaker Kitchen Remodel — Morris Plains
A classic shaker kitchen with painted perimeter cabinets, a stained island in contrasting walnut, and a full pantry tower. The client kept the original layout but wanted everything replaced with heirloom-quality cabinetry.
CNC Routed Built-ins — Jersey City
Precision Shaper Origin routing for custom built-in details, hardware mortises, and decorative cutouts on a high-end residential millwork project. The result was clean joinery, accurate fit, and refined detailing in a finished interior.
Have a project in mind? Let's discuss it.
Request Free Consultation